
Turban Residency
Description
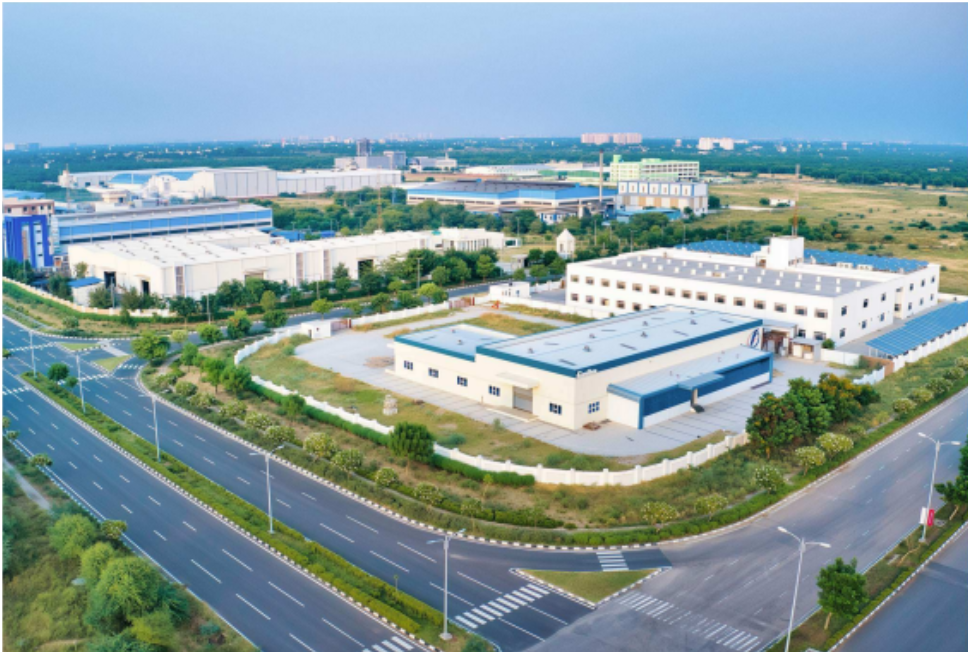
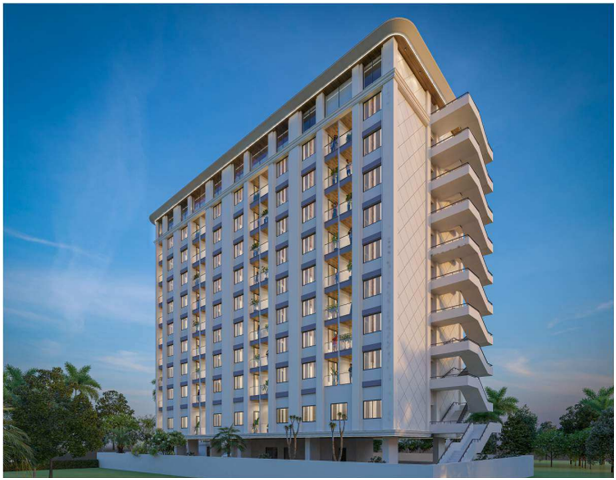
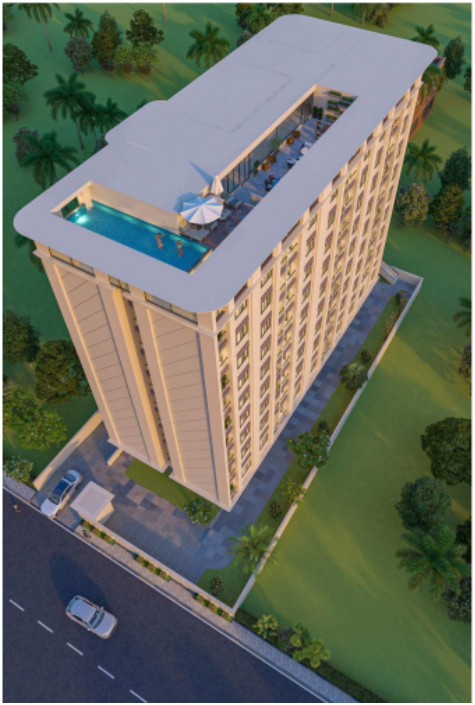
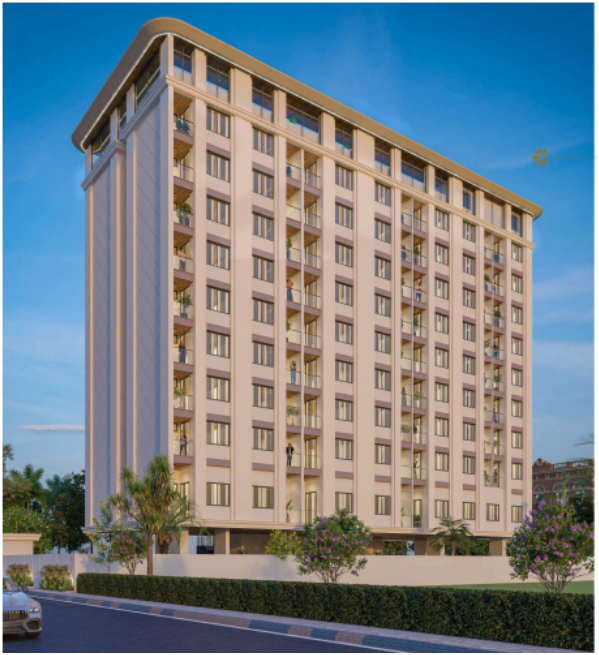
Turban Residency is a luxury studio-apartment development at Mahindra SEZ, Jaipur, designed for contemporary urban living and investment-oriented ownership. The G+9 building is planned across a total project area of approximately 13,454.89 square yards and comprises 115 studio units, with the minimum unit space stated at 513 square feet. Each apartment layout includes a defined living and sleeping area, pantry, toilet and balcony, supported by dedicated two-wheeler and four-wheeler parking across two basement levels. Lifestyle facilities include a swimming pool with a separate kids’ pool, spa space, gym, community hall, rooftop restaurant, bar and cafeteria lounge. The project is currently under construction, with an estimated possession date of 10 March 2027, and is registered under Rajasthan RERA.
Project Details
- G+9
- 13,454.89 sq. yd.
- Under construction
- 10 March 2027
- 115
- 513 sq. ft.
- 34
- 36
Amenities
Floor Plans & Layouts
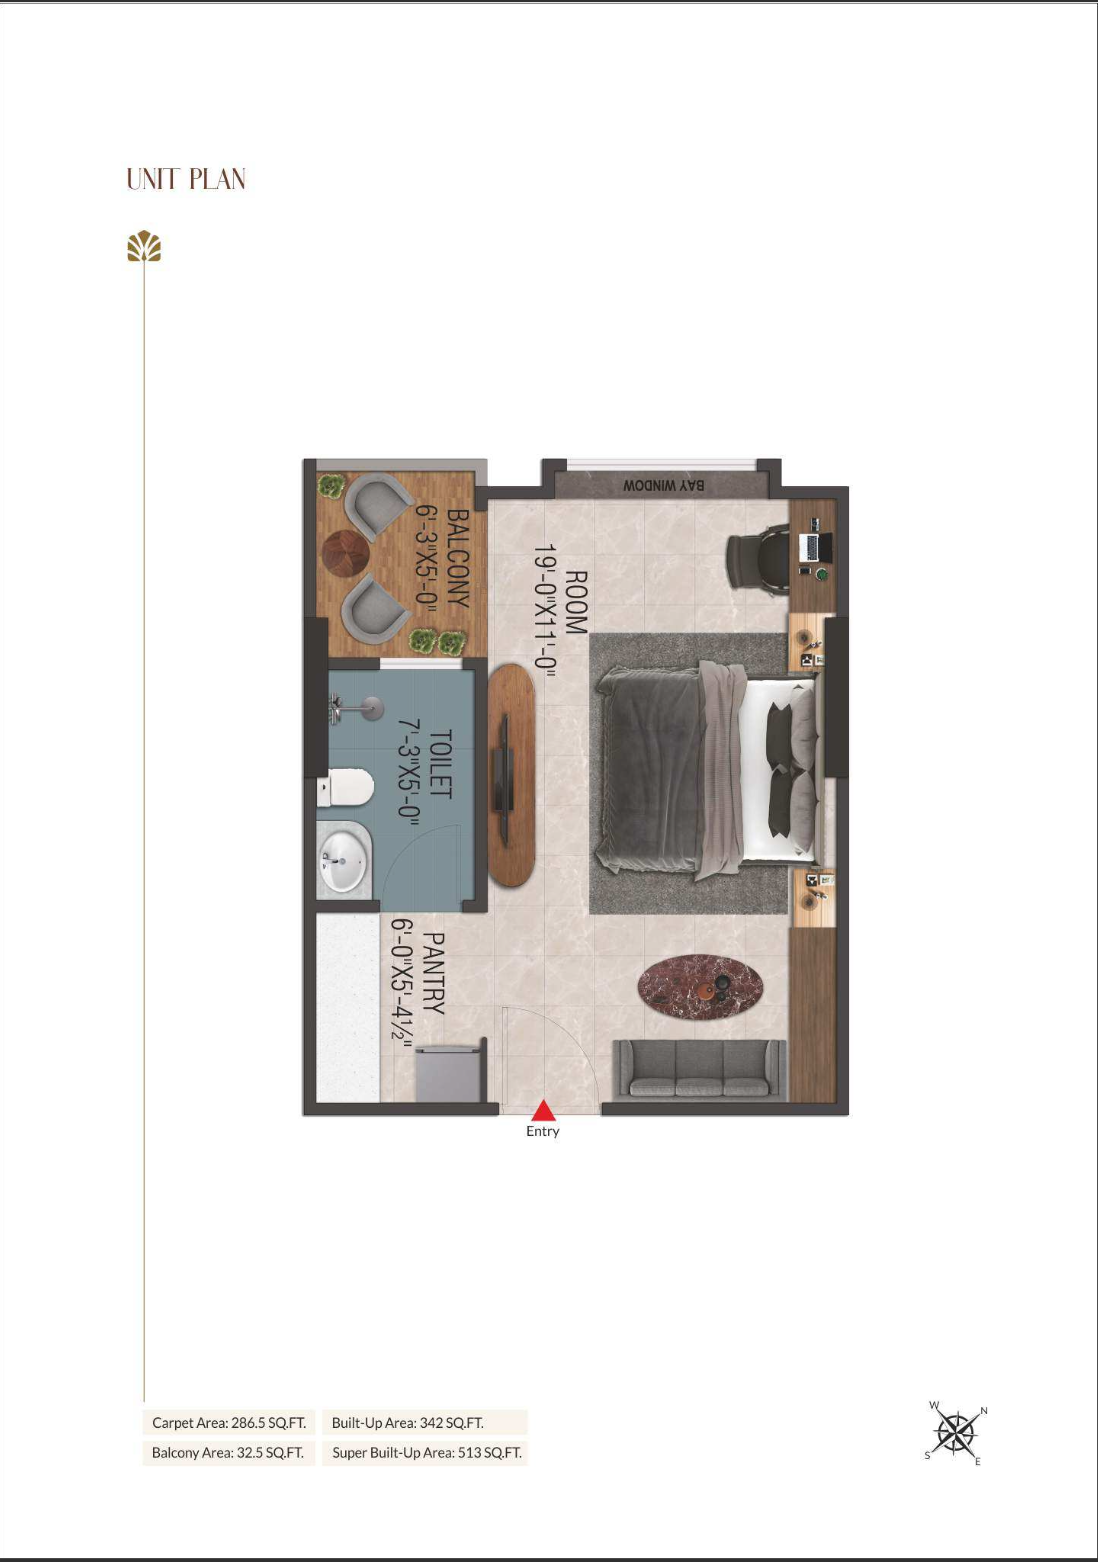
Unit Plan
Floor-plan image supplied with the project assets.
View Enlarged Plan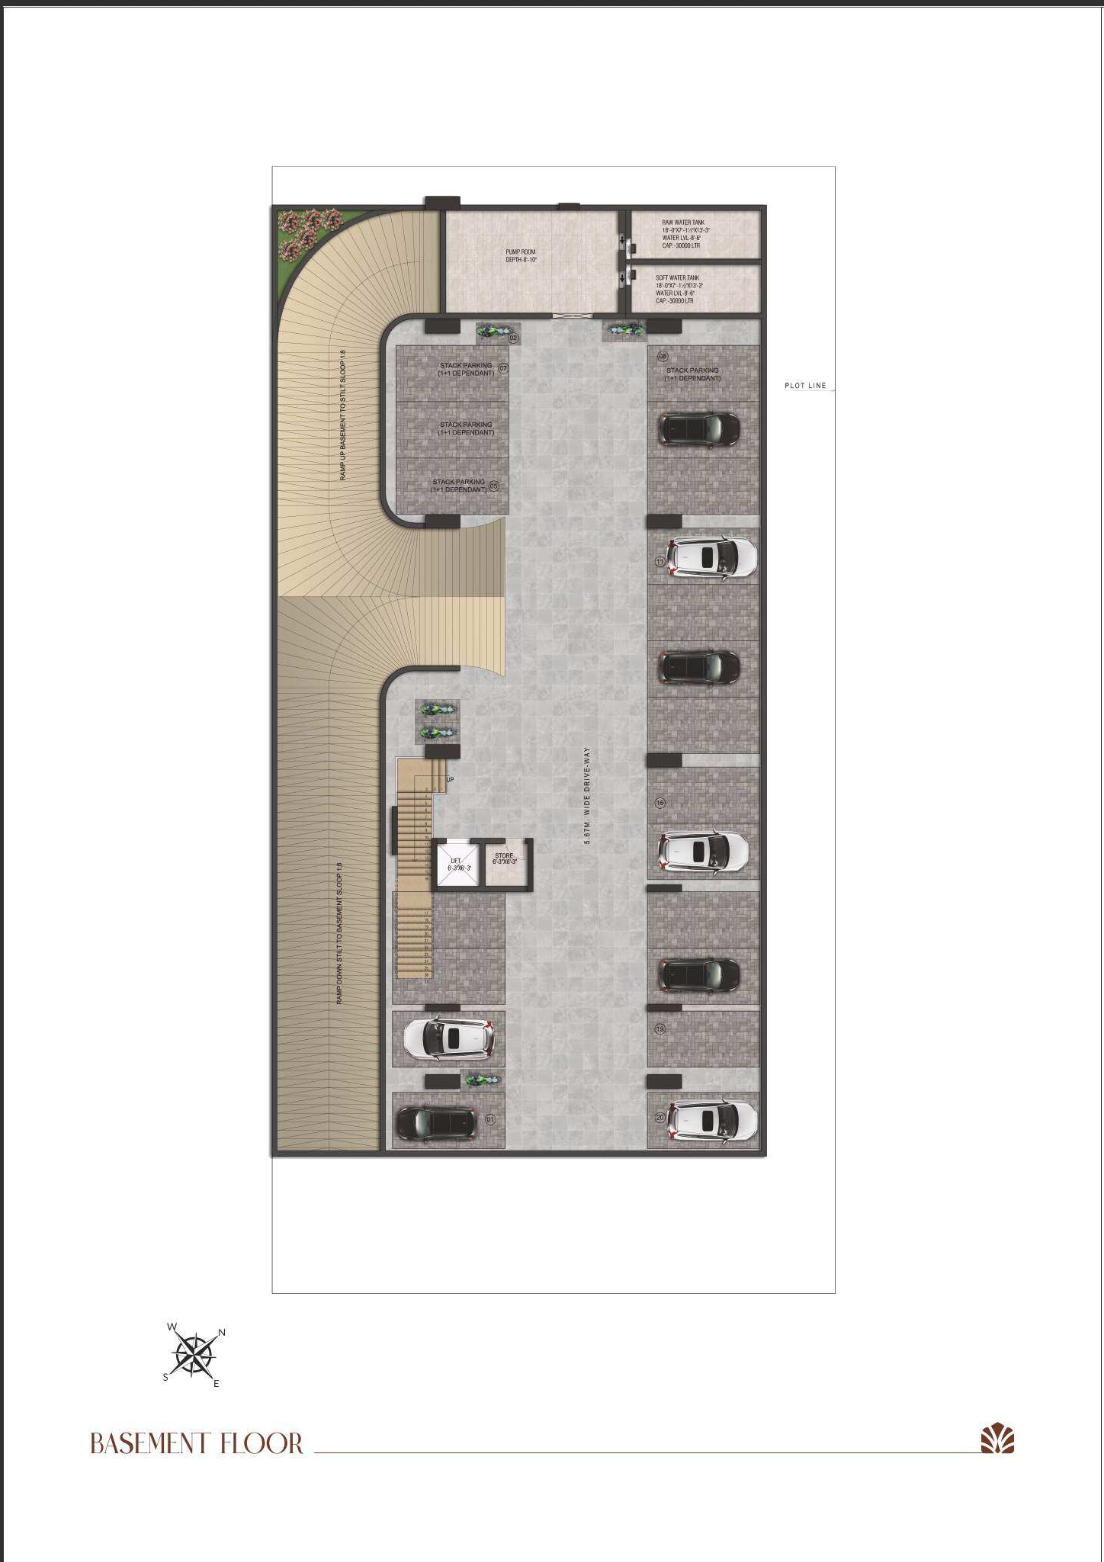
Basement Plan
Floor-plan image supplied with the project assets.
View Enlarged Plan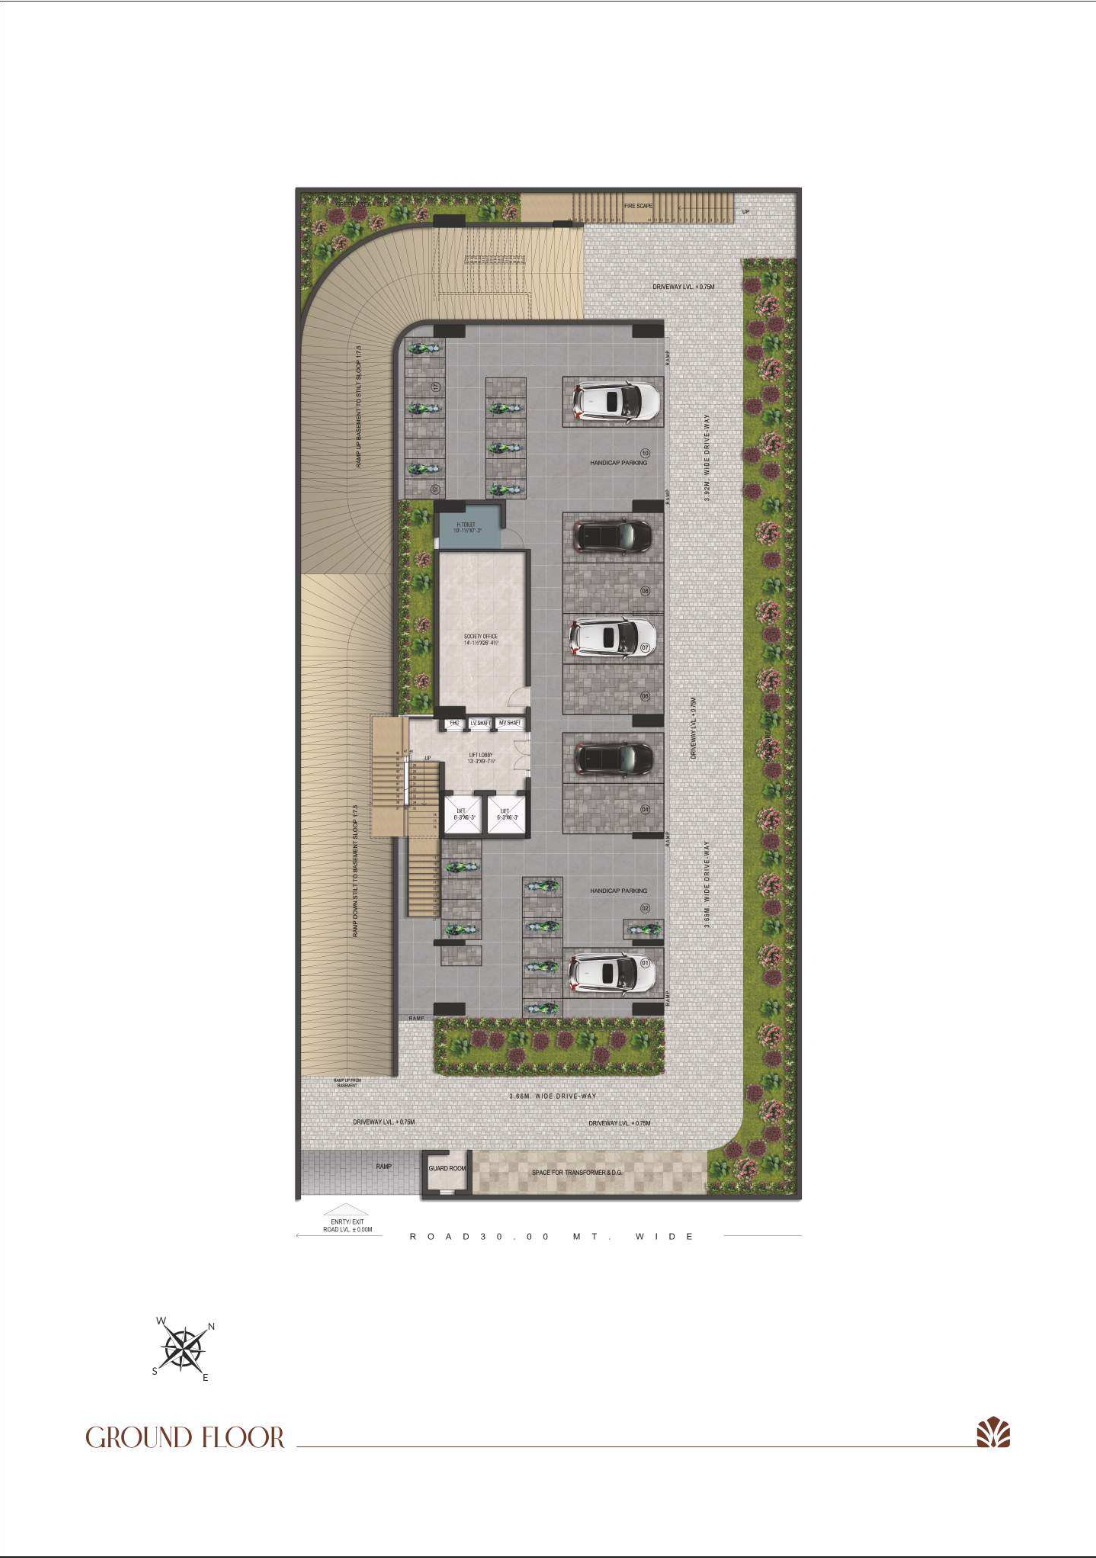
Ground Floor Plan
Floor-plan image supplied with the project assets.
View Enlarged Plan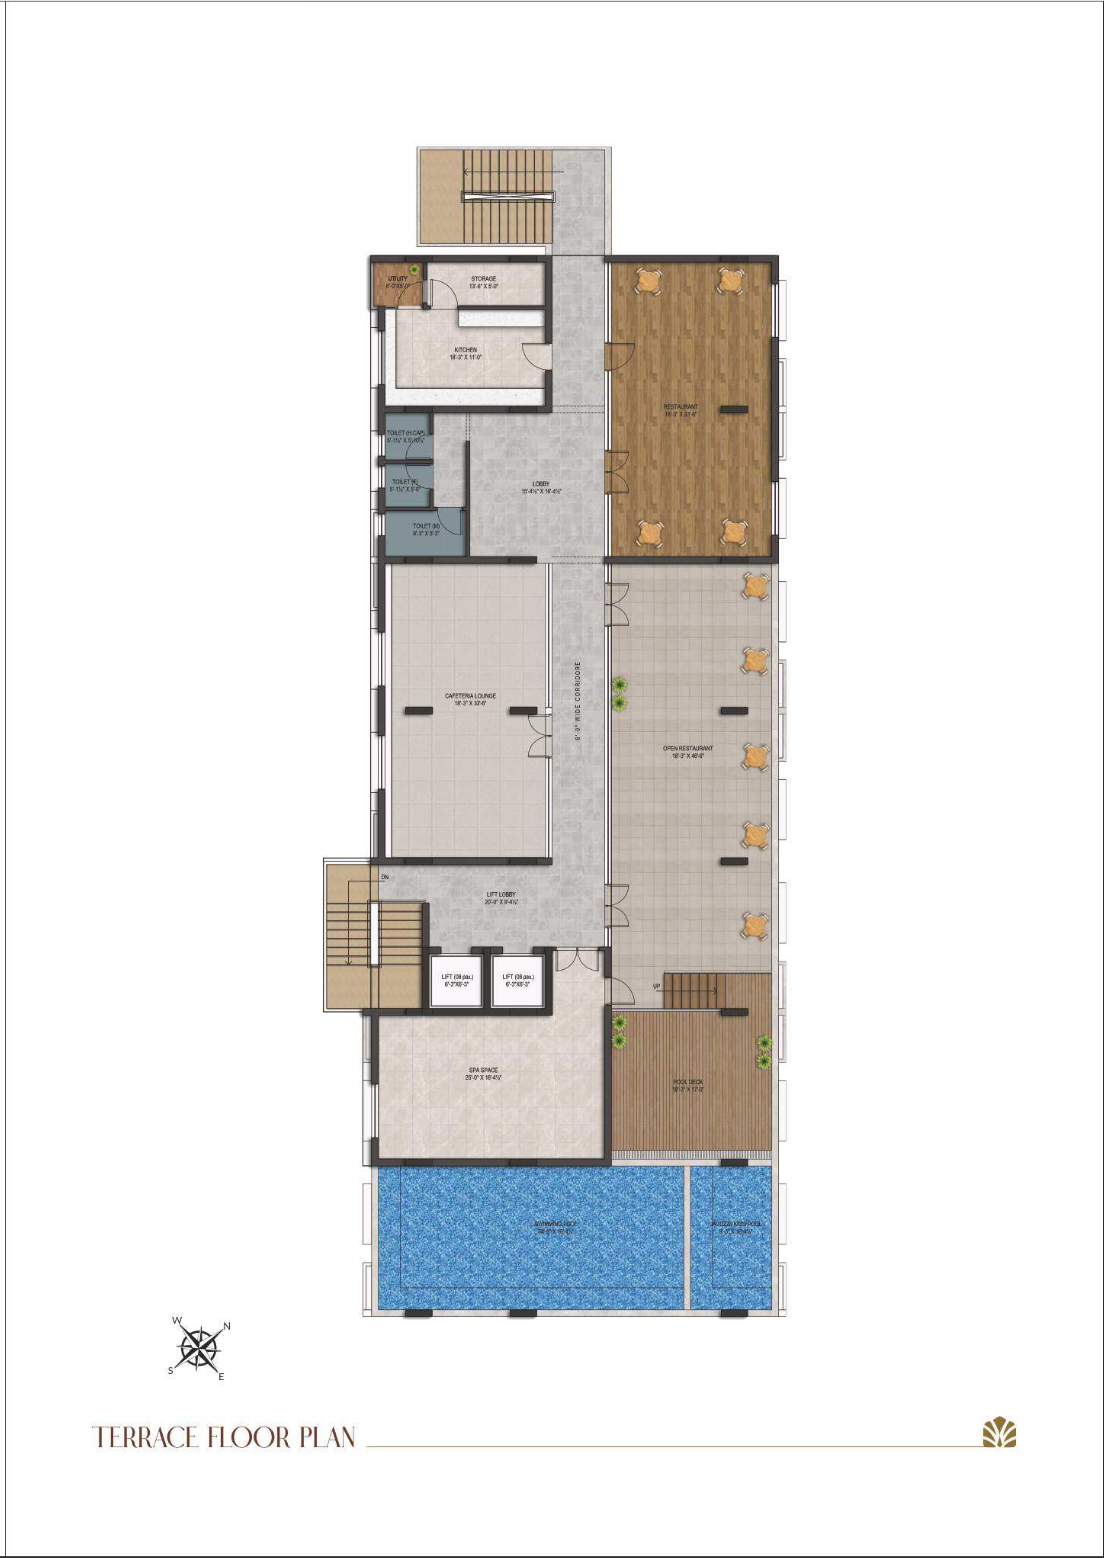
Terrace Plan
Floor-plan image supplied with the project assets.
View Enlarged Plan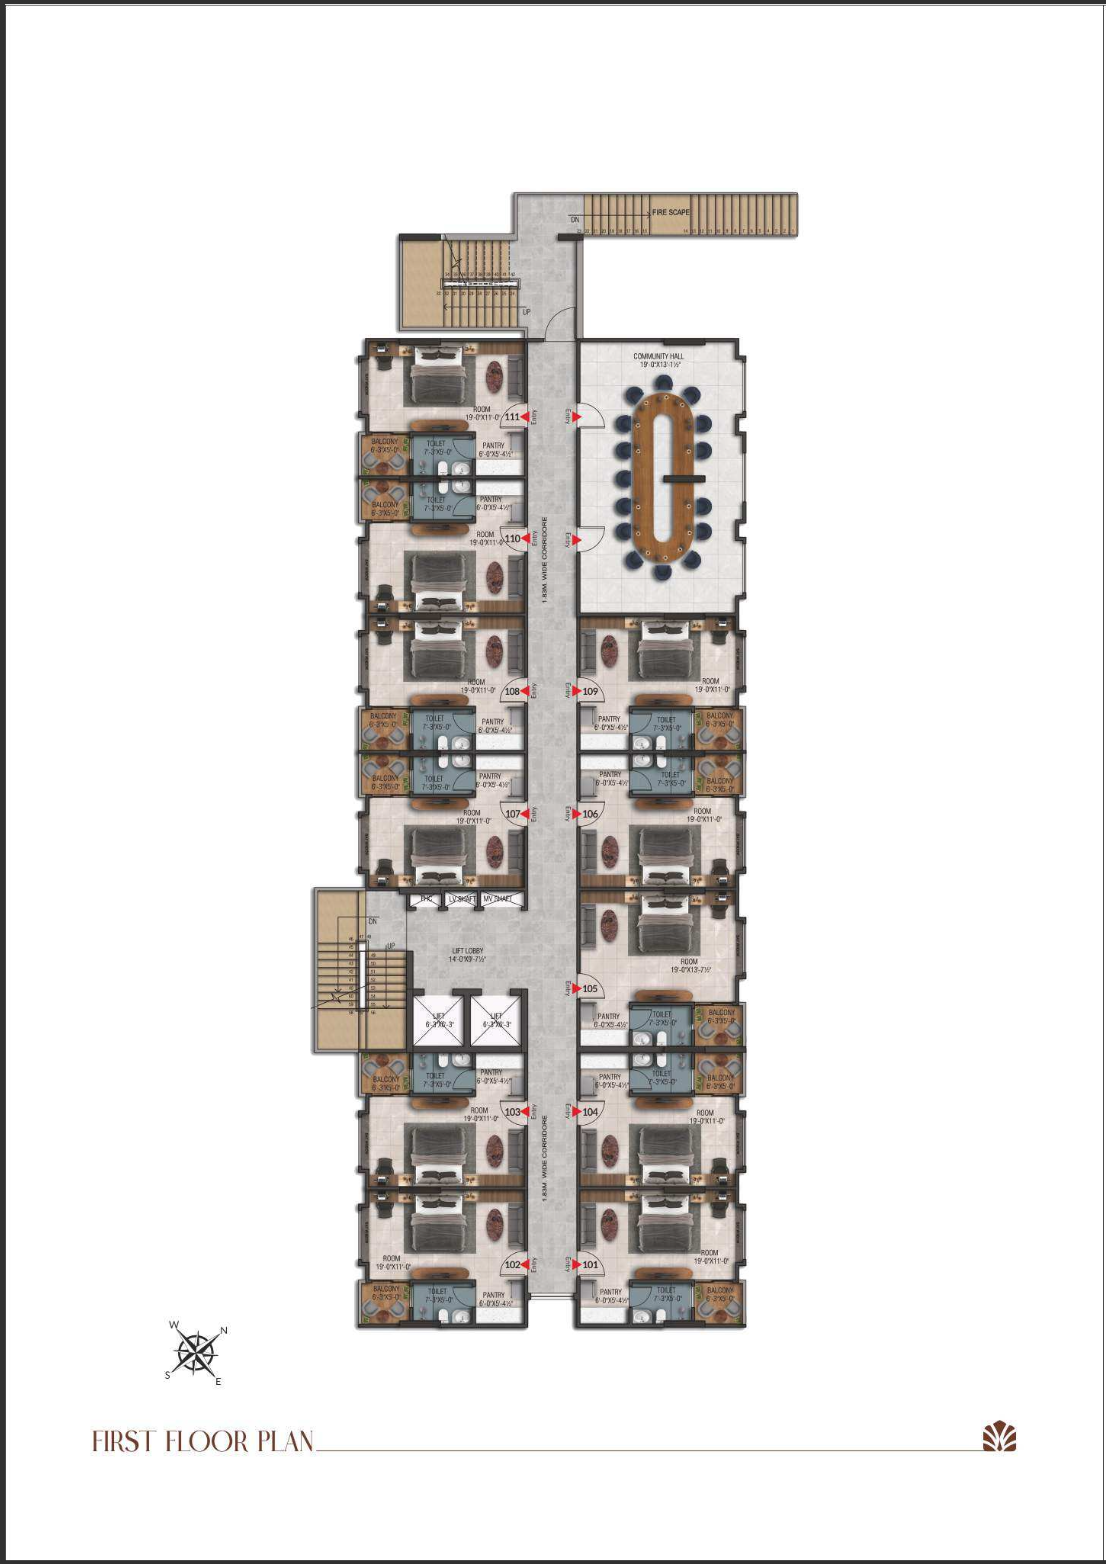
First Floor Plan
Floor-plan image supplied with the project assets.
View Enlarged Plan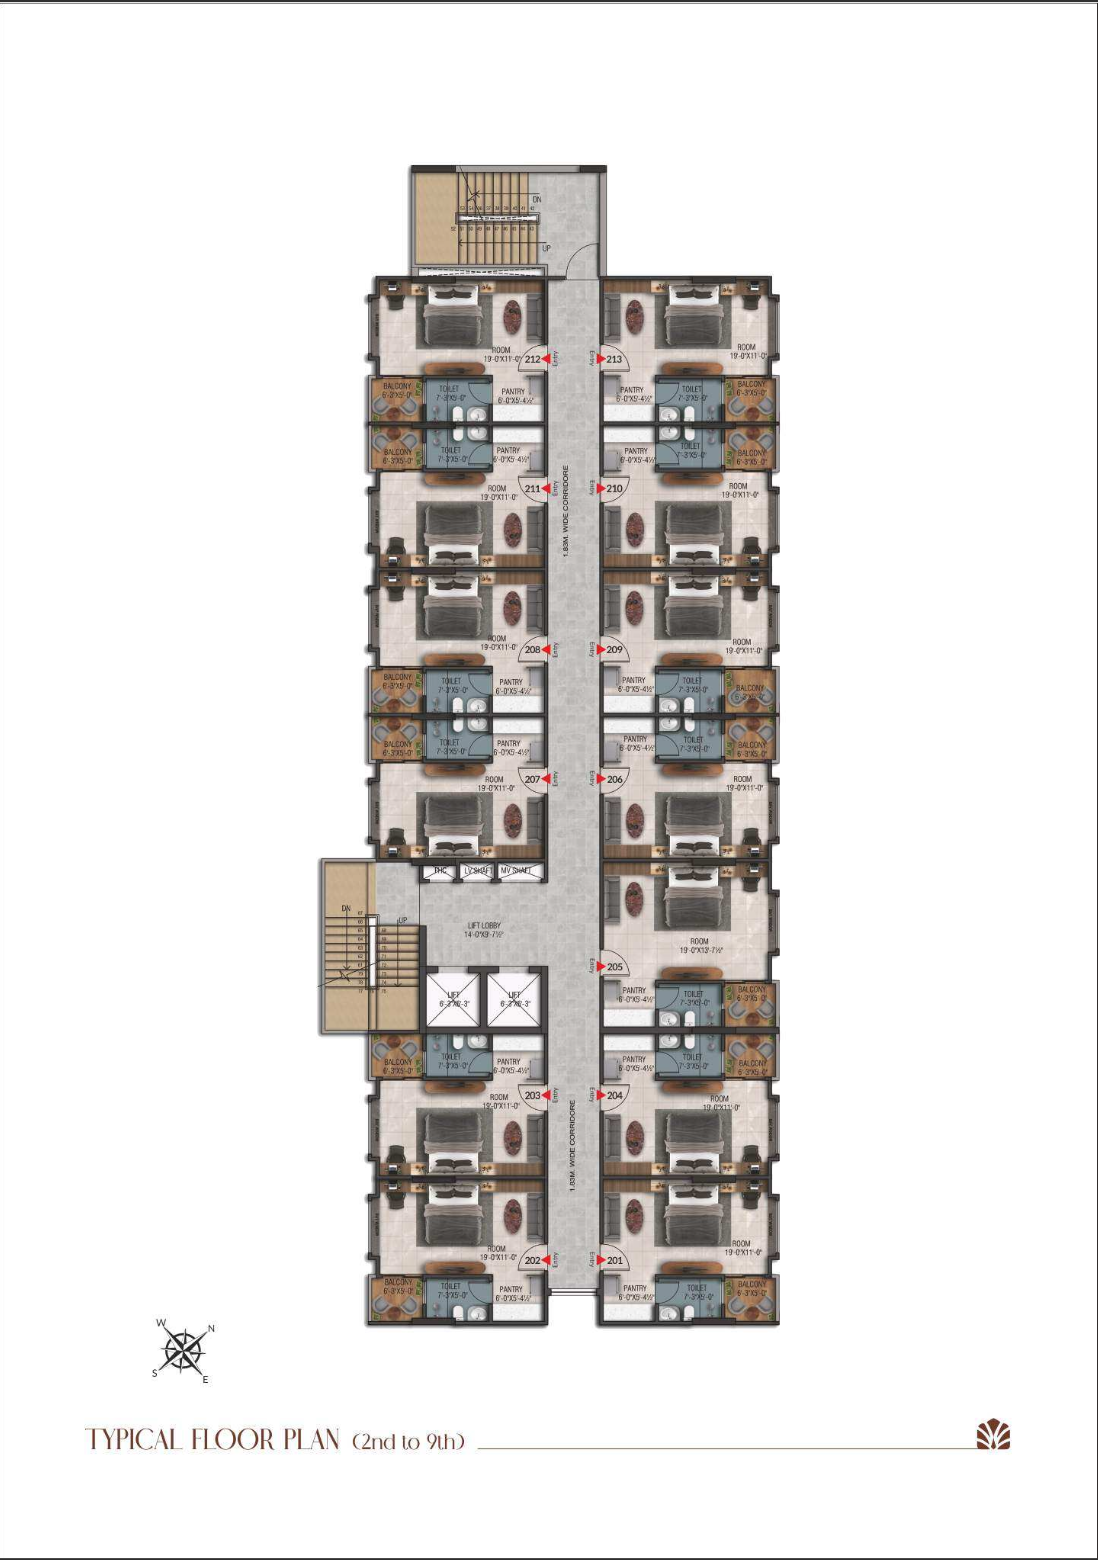
Typical Floor Plan
Floor-plan image supplied with the project assets.
View Enlarged Plan